
 Home
White House: Surprising Facts About History and Hidden Secrets
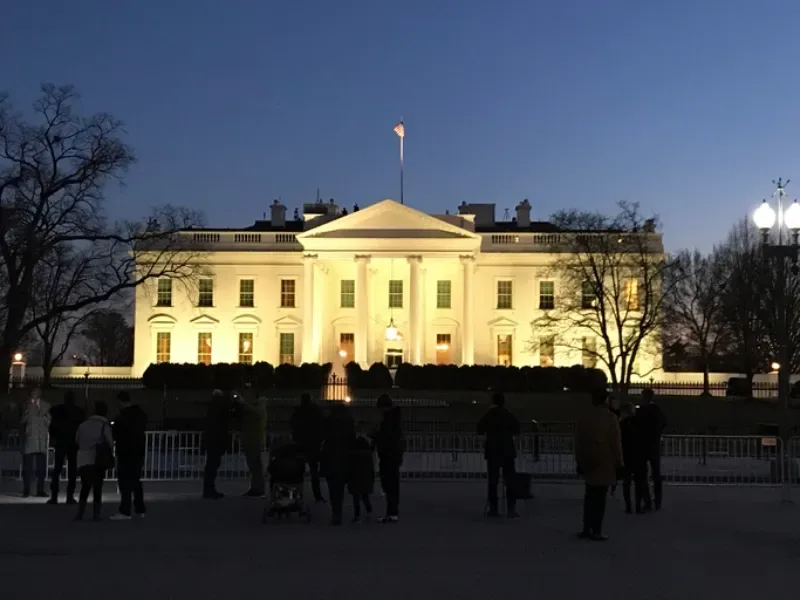
The White House is far more than the familiar white-columned facade that greets the world. What most people recognize as the president's residence — 132 rooms, 35 bathrooms, and an address that has anchored American power for over two centuries — holds within its walls a story of calculated design, catastrophic fire, and determined rebuilding. Built between 1792 and 1800 for $232,371.83, the mansion was torched by British forces in 1814 and rebuilt almost to its original foundations. Each corridor, each hidden chamber, each sub-basement carries a distinct chapter of White House history—one that rewards those willing to look past the surface grandeur.
.webp "White House: Surprising Facts About History and Hidden Secrets")
White House History Starts With a President Who Never Lived There
The most striking irony embedded in White House history belongs to the man most responsible for its existence. George Washington chose its site, shaped its design, and monitored its construction with the attentiveness of a general — yet he never once slept beneath its roof.
Why George Washington Never Moved Into the White House
The Residence Act of 1790 gave Washington the authority to select a permanent seat for the federal government along the Potomac River. Working alongside French engineer Pierre Charles L'Enfant, he mapped out the city and determined the precise locations for both the White House and the Capitol.
Throughout his presidency, Washington occupied three separate residences: the Samuel Osgood House and the Alexander Macomb House in New York City, and the President's House in Philadelphia — a mansion made available to him by financier Robert Morris. He brought roughly 30 members of his household into that Philadelphia residence, among them nine enslaved individuals. His term concluded in March 1797, and the White House was nowhere near ready. Retired to Mount Vernon, Washington continued tracking construction progress through regular updates, connected to the project until the end.
How James Hoban Won the Design Contest
At the urging of Secretary of State Thomas Jefferson, who drafted the announcement, the commissioners of the federal city launched a public competition for the President's House, dangling a prize of $500 or a medal of equal value. Jefferson, never one to stay on the sidelines, submitted his own design under a pseudonym — and lost.
The commission went to James Hoban, an Irish-born architect whose work Washington had admired during a visit to Charleston in 1791, specifically the Charleston County Courthouse. Washington summoned Hoban to Philadelphia the following year, and on July 16, 1792, formally selected his proposal.
Hoban's initial design echoed the courthouse — a three-story facade stretched across nine bays. Washington pressed for something grander: two stories, eleven bays, finished entirely in stone. What Hoban produced drew quietly from Leinster House in Dublin, a neoclassical seat of Irish aristocracy that today serves as the Irish parliament.
The Enslaved Workers and Immigrant Craftspeople Who Built It
The cornerstone was laid on October 13, 1792, and the work stretched across eight years. The construction camp on site drew American, English, Scottish, and Irish wage laborers, working alongside enslaved African Americans hired out by their owners. Stonemasons arrived from Scotland. Bricks were fired directly on the north lawn. Sandstone was quarried in Stafford County, Virginia, and timber came down from North Carolina and Virginia's forests.
Enslaved laborers were present at every stage of the build:
-
Quarrying and hauling stone
-
Cutting timber and sawing lumber
-
Producing bricks
-
Raising walls and framing the roof
Stonemason Collen Williamson trained enslaved workers at the Aquia quarry itself. Hoban himself owned enslaved men — a May 1795 payroll lists Peter, Ben, Daniel, and Harry — who worked as carpenters on the very project he designed. A list of workers on the White House and the Capitol between 1795 and 1800 records 122 names labeled simply as "Negro hire". When the walls finally rose to completion, workers coated the soft sandstone in white lime-based paint to protect it from the elements. That practical, weatherproofing decision gave the building the name the world now knows it by.
John Adams Moved In Before the House Was Finished
John Adams arrived on November 1, 1800, stepping into a house that was, by any honest measure, unfinished. During a brief inspection visit that June, he had lodged at Tunnicliffe's City Hotel, within sight of the still-incomplete Capitol. Only six rooms had been made habitable. The roof leaked. The grand staircase had not been built. No fence stood between the grounds and the horses and cows that wandered freely across them.
Abigail Adams arrived a fortnight later and, finding the enormous East Room bare and drafty, reportedly used it to hang the family's laundry. The Adams family occupied the mansion for just four months before Thomas Jefferson walked through the doors as the third president in March 1801.
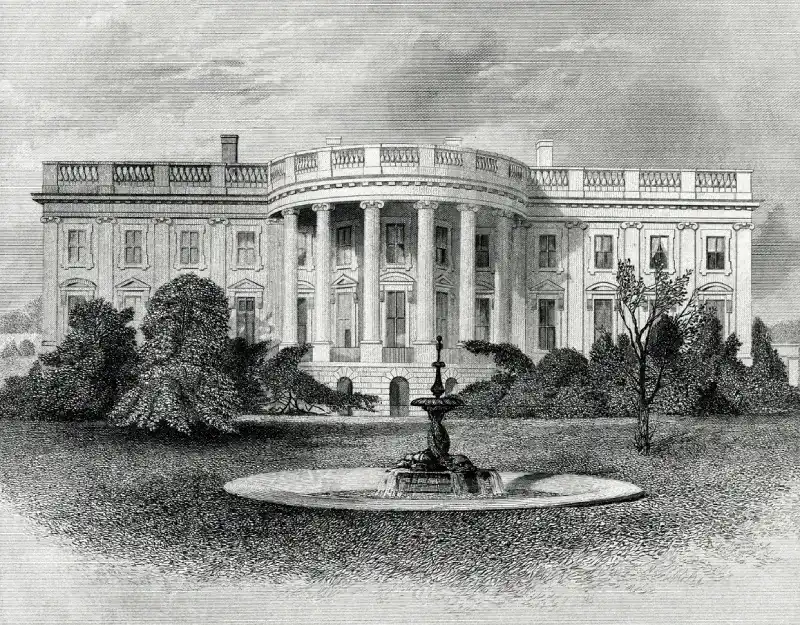
The 1814 Fire: What Was Lost and What Survived
Fourteen years after John Adams first walked through its doors, the White House met catastrophe. A single August night in 1814 came within hours of erasing the building entirely — yet what survived, and how it survived, remains one of the most remarkable episodes woven into White House history.
Why British troops burned the White House
The date was August 24, 1814. British forces, emboldened during the War of 1812, marched into Washington, D.C. and put the President's House to the torch — a calculated act of retaliation for the American raid on York, the capital of Upper Canada (today's Toronto, Ontario), carried out the previous year in April 1813. President James Madison had departed two days before to consult with his generals in the field, leaving Dolley Madison to hold the household together and watch the horizon for any sign of the advancing enemy.
When British soldiers reached the residence, they found a dining table laid out for a meal. They reportedly sat down, helped themselves to the president's dishes and silver, then methodically ransacked the rooms before setting the building ablaze. The Capitol and Treasury burned that same night — not an accident, but a deliberate blow intended to shake the foundations of the young republic's government.
How workers saved George Washington's portrait
Dolley Madison's departure was not hurried or careless. Before leaving, she issued one firm instruction: the portrait of George Washington hanging in the dining room was not to fall into British hands. The painting — a copy of Gilbert Stuart's original — presented an immediate problem. It had been bolted directly to the wall, and time was running out fast.
She directed Paul Jennings, a fifteen-year-old enslaved footman, together with steward Jean Pierre Sioussat and gardener Thomas Magraw (also spelled McGraw), to break apart the frame so the canvas itself could be cut free. Jacob Barker and Robert G. L. De Peyster, two men from New York who happened to be present, then took the rolled canvas away to safety.
Madison's instructions had been unambiguous — should capture become unavoidable, the portrait was to be destroyed rather than surrendered. The gamble held. That same portrait hangs in the East Room to this day, distinguished as the only object currently on display that was present when the White House first opened in 1800.
A fortuitous storm swept through Washington the day after the attack, helping extinguish what flames remained. The exterior walls had held their ground, but everything within them had been gutted. A house that had been occupied for a little under fourteen years was now a scorched shell. Madison and his wife returned three days later to survey the damage, though neither ever moved back. The Madisons lived at the city's Octagon House until 1815 and then at the Seven Buildings on Pennsylvania Avenue for the rest of his presidency, and the rebuilt mansion did not receive its next resident until newly elected President James Monroe arrived in 1817.
James Hoban's return to rebuild the residence
Congress, for a brief moment, entertained the idea of abandoning Washington altogether and relocating the capital to Cincinnati. Officials ultimately chose reconstruction over retreat, recalling James Hoban to lead the effort while Benjamin Henry Latrobe was put to work repairing the Capitol. The original build had consumed the better part of a decade. Hoban completed the rebuild in under three years.
He salvaged surviving stone walls wherever the structure permitted and substituted timber for brick in several interior partitions — a decision that shaved time off the schedule but left the rebuilt house measurably less solid than the one Washington had once monitored from Philadelphia. His instructions were explicit: restore the house to what it had been, and he followed them faithfully.
Hoban's involvement with the building did not end there. He returned in 1824 to construct the South Portico for Monroe, and again in 1829 to complete the North Portico for Andrew Jackson.
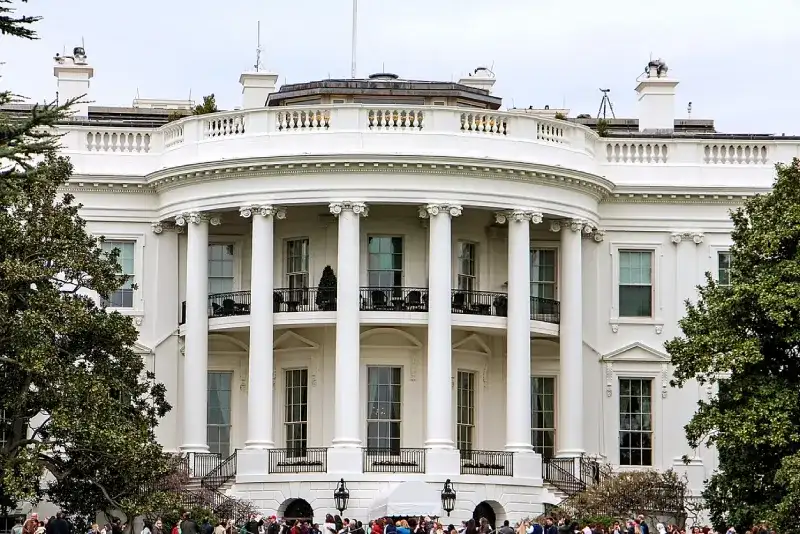
Why Presidents Kept Changing the White House
Not one president left the White House precisely as he found it. Each administration added something, removed something, or rebuilt something else entirely — and those accumulated changes tell as revealing a story about White House history as the fire of 1814 or the original construction ever could.
Jefferson's colonnades hid stables and storage
Thomas Jefferson, the first president to serve a full term inside the house, found the building somewhat isolated from the government offices surrounding it. He hoped to link the house to the Treasury and executive offices, but cost and political pressure forced him to scale back: the pair of one-story extensions stretching east and west, completed in 1808, did not connect to any other building.
Workers raised these terraces primarily for household functions rather than as formal workspace, and Jefferson's influence persisted for two centuries in the colonnades that joined the Residence to the East and West Wings; the West Colonnade still stands, while the East Colonnade was torn down along with the East Wing in October 2025. Behind those graceful arches, however, sat something considerably less refined: stables, storage rooms, and the assorted practical machinery that kept a working presidential household functioning.
Crowded living quarters led to the West Wing
Throughout most of the nineteenth century, presidents conducted the affairs of government from the same floor where their families lived, with executive offices steadily encroaching on private space. The strain became conspicuous in 1860, when the Prince of Wales arrived on a state visit, and the Buchanan administration found itself wholly unable to provide adequate guest accommodations.
Theodore Roosevelt inherited the problem in an even sharper form — six children, a full household staff, and the apparatus of the executive branch, all compressed onto the second floor. His wife Edith pressed firmly for a proper separation between family quarters and government business. Congress eventually released roughly $65,000 for a one-story office building to the west of the main house, and Roosevelt convened his first Cabinet meeting there on November 6, 1902.
The first Oval Office was not in its current location
William Howard Taft enlarged that provisional structure in 1909, commissioning the president's office in its now-familiar oval form and positioning it at the south-center of the building. That arrangement held for twenty-five years until Franklin D. Roosevelt, working alongside architect Eric Gugler, relocated the office to the southeast corner in 1934, where it could face out over the Rose Garden.
The 1933–34 expansion served a practical purpose beyond aesthetics — Roosevelt, who relied on a wheelchair, needed easier movement through the building and benefited from the added natural light the repositioned office provided. The same period produced an indoor swimming pool in the West Terrace, between the Residence and the West Wing, constructed to ease his polio symptoms; Nixon later covered it in 1970 to accommodate the press corps, though the pool itself remains intact beneath the briefing room floor.
Truman's rebuild left the house with a new steel frame
The most consequential structural intervention of the twentieth century announced itself through cracking plaster and chandeliers that swayed without cause. Harry Truman recognized the signs of serious structural failure by 1948. Engineers who examined the building discovered a house weakened by successive rounds of patchwork renovation, capped by a poorly supported third floor added in 1927 that had placed the ageing structure under considerable stress.
Truman moved his family across Pennsylvania Avenue to Blair House while construction crews stripped the interior down to the original exterior stone walls, rebuilt everything inside around a steel frame set into a new concrete foundation, and excavated two sub-basements beneath the North Portico in the process. The house that emerged looked almost identical to the one that had stood before — but its bones were entirely new.
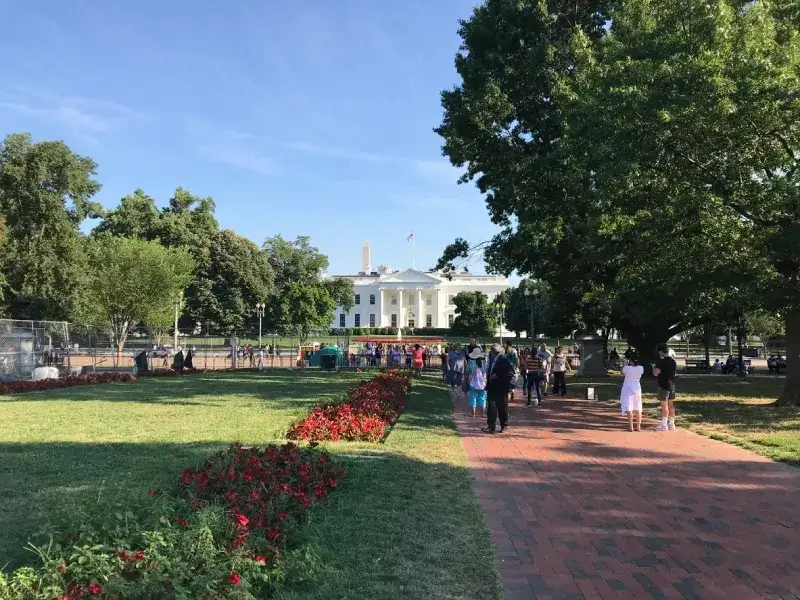
The press briefing room sits above Franklin D. Roosevelt’s former swimming pool, which still exists beneath the floor. The Lincoln Bedroom was originally Lincoln’s office and Cabinet Room, not his bedroom.
It has 132 rooms and 35 bathrooms. John Adams was its first presidential resident. British troops burned it in 1814. Its interior was rebuilt around a steel frame under Truman. Its grounds include a vegetable garden and beehives.
No. Washington never lived there because it was not ready before his presidency ended in 1797. He chose the site and helped oversee its planning.
Underground spaces include two sub-basements added during Truman’s reconstruction. The East Wing, demolished in October 2025, stood above the Presidential Emergency Operations Center, a World War II–era emergency bunker that is reportedly being rebuilt as part of the ballroom project.
Irish-born architect James Hoban designed it. Construction ran from 1792 to 1800 and relied on enslaved African Americans, immigrant craftspeople, and other paid workers.
Customize Your Dream Vacation!
Get in touch with our local experts for an unforgettable journey.
Plan Your TripHow the White House Became a Living Museum
Truman's steel frame restored the structure's bones, but the house that emerged from that four-year gutting was, by most accounts, a furnished shell — its rooms refitted with reproductions and departmental hand-me-downs rather than anything carrying genuine historical weight. That gap fell to Jacqueline Kennedy to address, and she did so with a degree of purposefulness that permanently altered what the White House means to the American public.
Jacqueline Kennedy brought historic furniture back
Kennedy had visited the mansion once before, as a child in 1941, and came away unimpressed — describing it afterward as "that dreary Maison Blanche". Her opinion did not soften much upon moving in as first lady. Within a fortnight, she had engaged decorator Dorothy "Sister" Parish and directed the entire $50,000 renovation budget toward the family's private quarters.
The State Rooms, however, demanded a different approach entirely. She turned to Henry du Pont, then regarded as the foremost authority on American decorative arts, who agreed to chair a newly formed Fine Arts Committee with a single charge: locate and recover period furnishings that belonged in the house. Lorraine Waxman Pearce was appointed the White House's first curator in late March 1961, giving the effort an institutional permanence it had previously lacked. Parisian designer Stéphane Boudin joined the committee as well, directing the restoration of the Blue Room to the French Empire character it had carried under President Monroe.
Once the press took notice, donations arrived steadily — furniture and objects once owned by Washington, the Madisons, Monroe, Martin Van Buren, Daniel Webster, and Lincoln made their way back into the house. Kennedy produced a White House guidebook, priced at $1 a copy, with proceeds channeled directly into the restoration effort. The need for such a campaign was itself telling: earlier administrations had treated the house's contents as disposable. After Chester A. Arthur moved in in December 1881, twenty-four wagonloads of furniture and household items were hauled out and sold at public auction in April 1882.
Preservation rules changed what presidents could alter
Congress moved to ensure that kind of removal would not happen again. Public Law 87-286, passed in September 1961, declared White House furnishings the inalienable property of the building and formally designated it a museum. President Lyndon Johnson followed in March 1964 with Executive Order 11145, establishing the Committee for the Preservation of the White House and formalizing a permanent curator position responsible for the State Rooms.
The National Historic Preservation Act of 1966, notably, exempts the White House, the Capitol, and the Supreme Court from the standard Section 106 review applied to federal construction projects — though presidents have generally submitted proposals to the National Capital Planning Commission regardless.
First Lady Rosalynn Carter added the White House Preservation Fund in 1979 to support ongoing acquisitions and refurbishment; Barbara Bush later revived the Committee and helped establish the White House Endowment Trust alongside it. The White House Historical Association, which Kennedy herself had founded in 1961, completed the framework — together, these instruments gave the house a protected identity as a public institution rather than a transient presidential household.
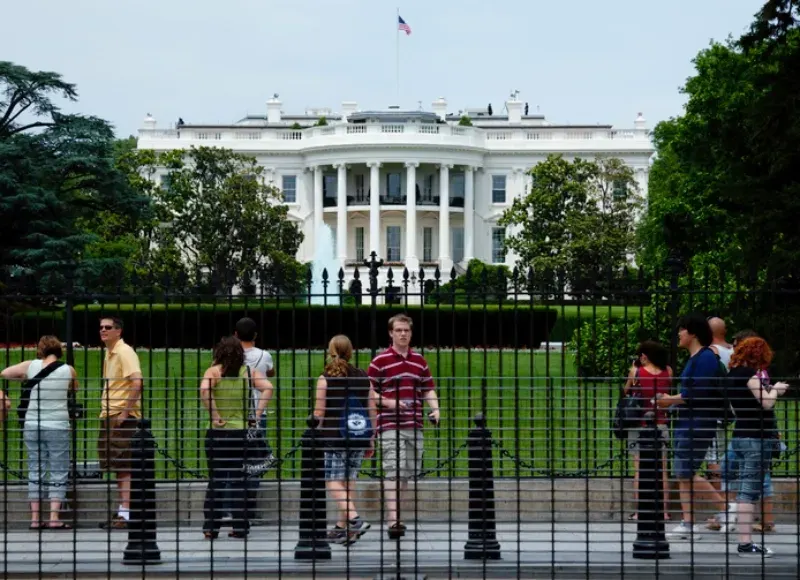
Hidden Spaces and Surprising Uses Behind Familiar Rooms
Venture past what the public tour covers, and the White House reveals itself as a structure of considerable depth — literally. The Residence spans six levels: four main floors plus a sub-basement and mezzanine added during Truman's 1948–52 reconstruction.
The press briefing room, familiar to anyone who has watched a presidential address, sits directly above a swimming pool constructed for Franklin Roosevelt in 1933 to manage his polio pain. Nixon sealed the pool in 1970 to accommodate the growing press corps. The water is long gone, but the pool itself remains beneath the floor — now wired as a server room.
The Lincoln Bedroom carries perhaps the most misleading name in the house. Lincoln never slept there. The room served as his personal office and Cabinet chamber, the very space where he signed the Emancipation Proclamation on January 1, 1863. Truman installed a rosewood bed set in 1945; the name followed, and the original purpose quietly disappeared from memory.
Roosevelt's 1942 East Wing addition concealed something of a different order entirely: a bomb shelter, constructed in the immediate aftermath of Pearl Harbor. That shelter was later designated the Presidential Emergency Operations Center and proved its purpose on September 11, 2001, and again on May 29, 2020, when President Trump was briefly taken there during protests outside the White House. The East Wing itself was demolished in October 2025 to make way for a planned ballroom, and the original bunker beneath it has reportedly been dismantled, with new secure facilities being built under the ballroom site.
Even the South Lawn holds its own quiet history. The Kitchen Garden, established in 2009, supplies the house with fresh produce year-round, while hives nearby house roughly 70,000 bees and yield as much as 225 pounds of honey annually — a detail that speaks, in its own small way, to how thoroughly the White House functions as a world unto itself.
Conclusion
What the White House represents is far more than the sum of its 132 rooms and 35 bathrooms. From the enslaved laborers who quarried its sandstone to Hoban's return after the 1814 fire, from Roosevelt's relocated Oval Office to the bomb shelter once hidden beneath the East Wing, the building carries within its walls a record that no single presidency could contain or define. Each administration inherited an unfinished project and, whether through grand ambition or quiet necessity, added another layer to it.
Truman's steel frame holds the structure upright. Kennedy's curatorial instincts gave it its soul. And the laws that followed ensured neither would be casually undone. What stands on Pennsylvania Avenue today is, in the truest sense, a building that has earned its place — not through any single act of construction, but through repeated acts of preservation, reinvention, and resolve. The white-painted sandstone facade may project permanence, yet the history behind it tells a far more restless and remarkable story.
Discover New York City like an insider. This guide covers the best time to visit, where to stay, how to budget, and how to get around by subway, plus must-see landmarks and restaurants worth your time.
From 1.8-billion-year-old rocks and wildlife found nowhere else to heat risks, permits, and the North Rim’s post-fire changes, these are the Grand Canyon facts every visitor should know before arriving.
Philadelphia has much more to offer than Independence Hall and the Liberty Bell. This guide takes you to the neighborhoods locals love, the best cheesesteak spots, budget-friendly BYOB restaurants, and smart tips to save money and skip the crowds.
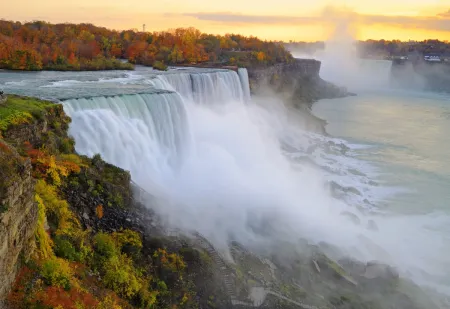
Niagara Falls NY offers far more than a quick photo stop. Explore America’s oldest state park for free and get close to the American and Bridal Veil Falls. Ride the Maid of the Mist, walk Goat Island, and discover the history, science, and practical tips that make your visit unforgettable.
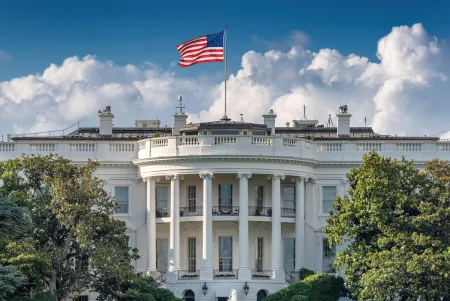
The White House has a past far stranger than its famous facade suggests. It was built partly by enslaved workers, burned by British troops in 1814, and rebuilt more than once. Below its best-known rooms are a sealed swimming pool and a wartime bunker.
